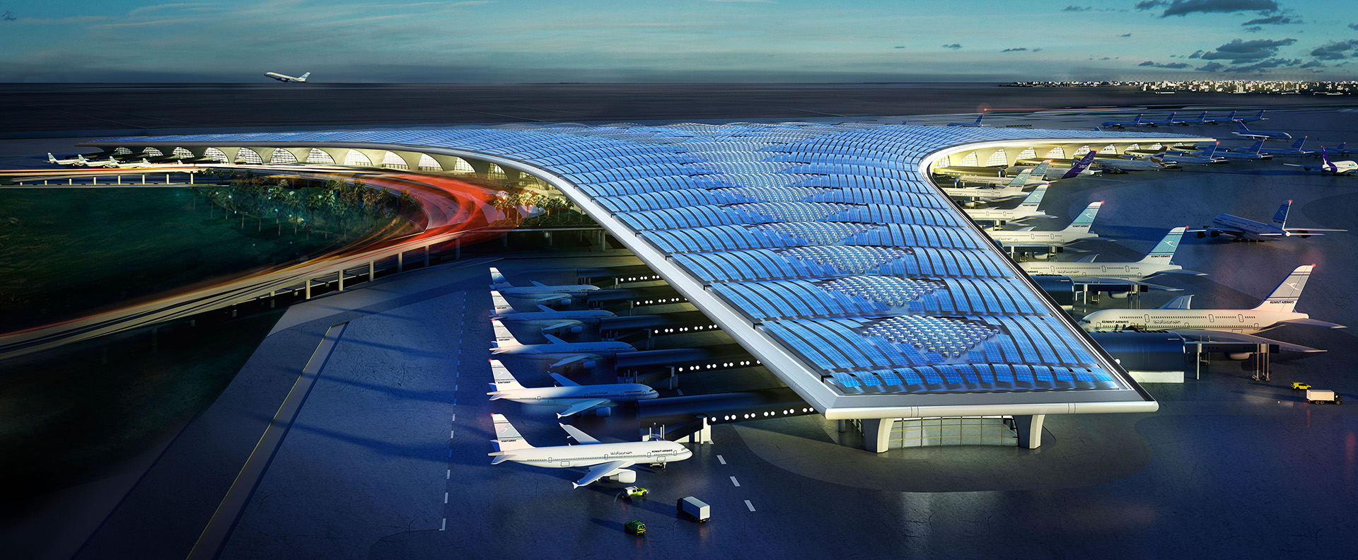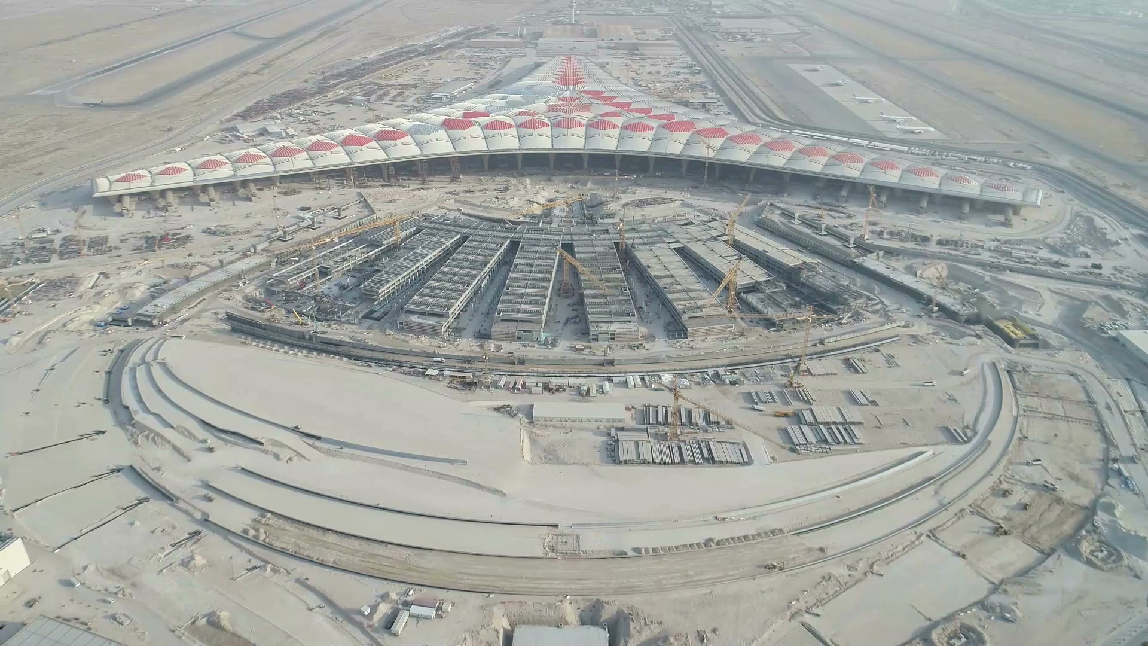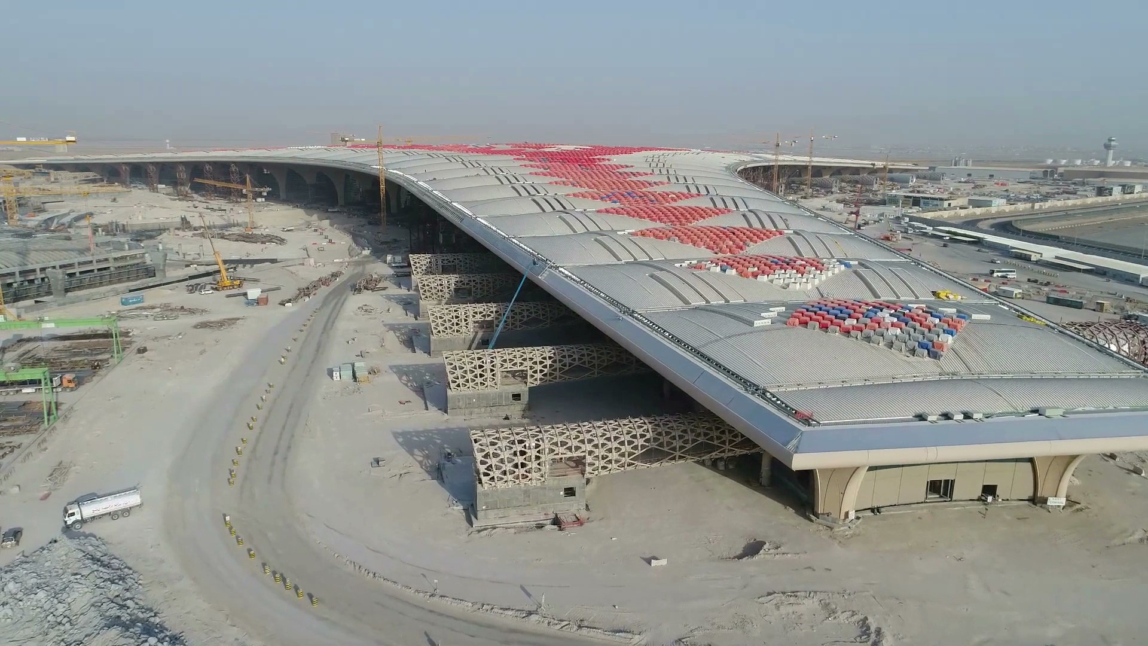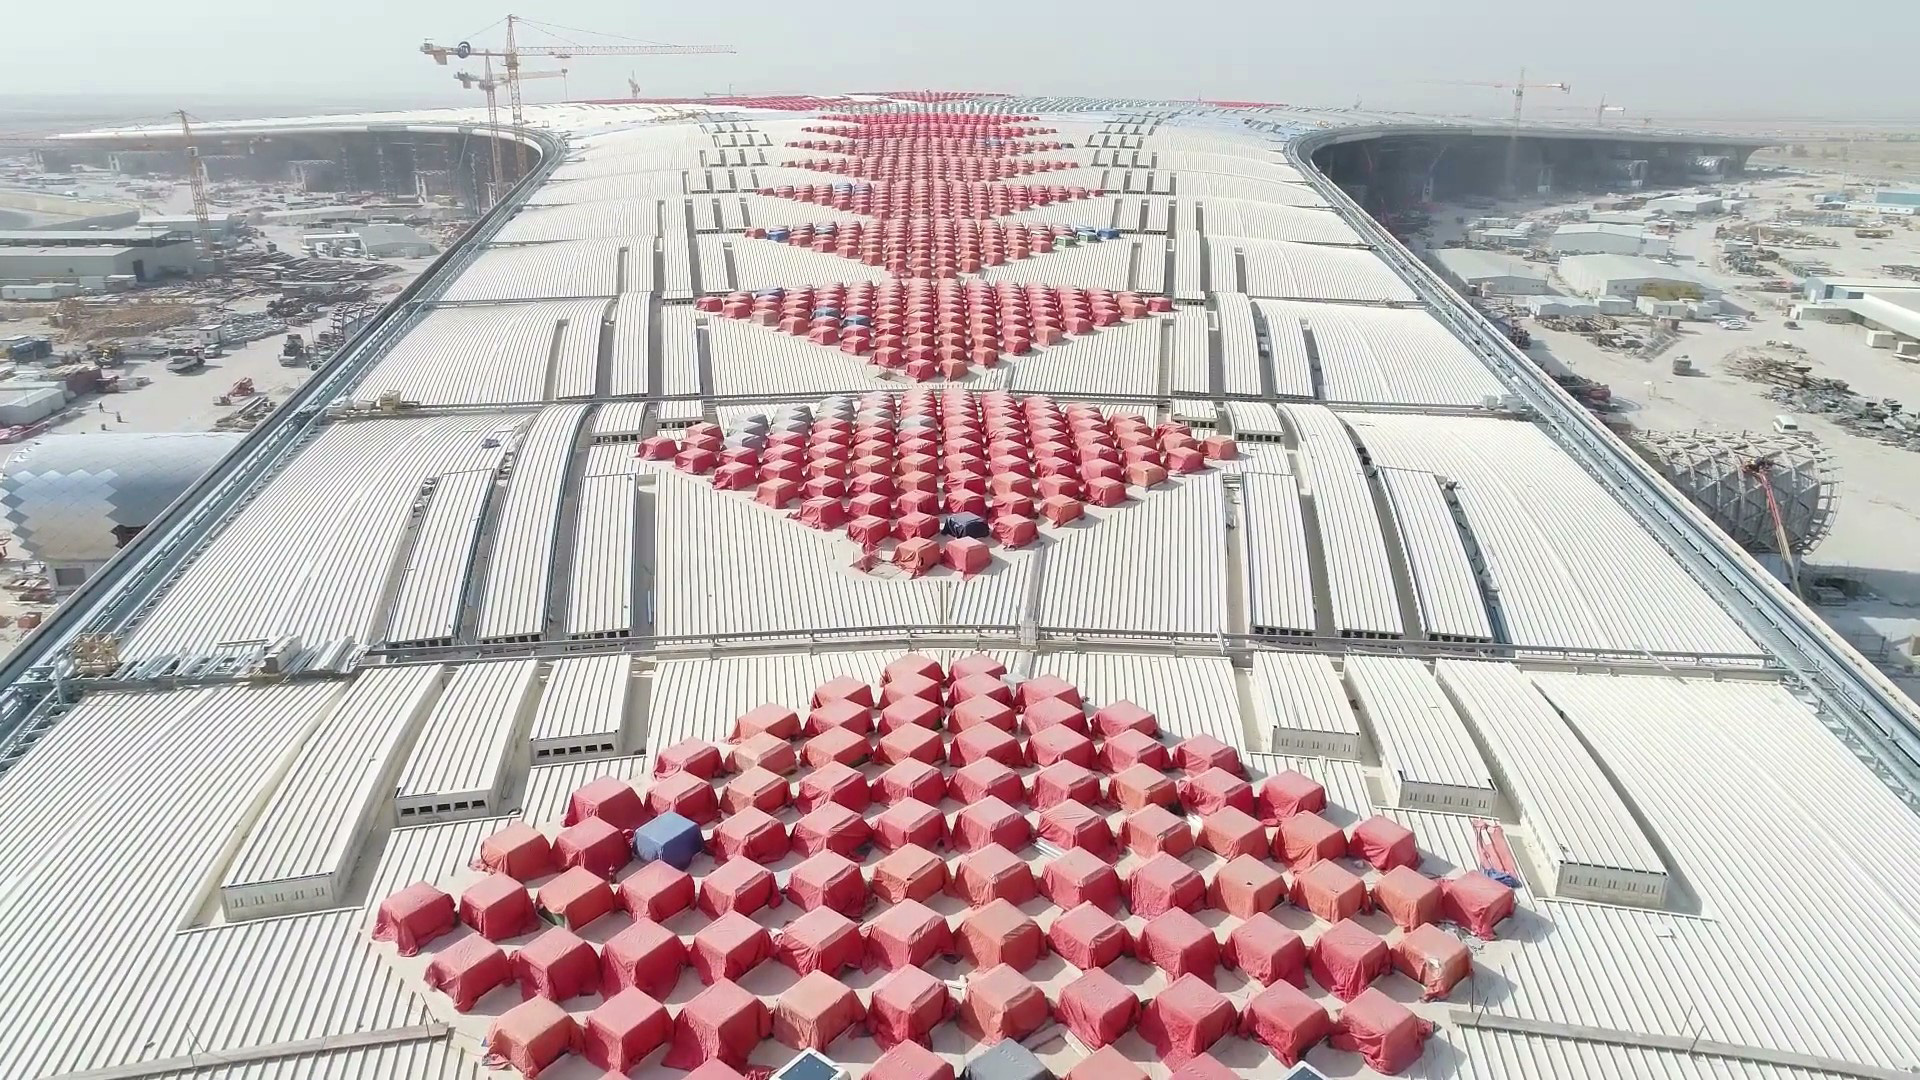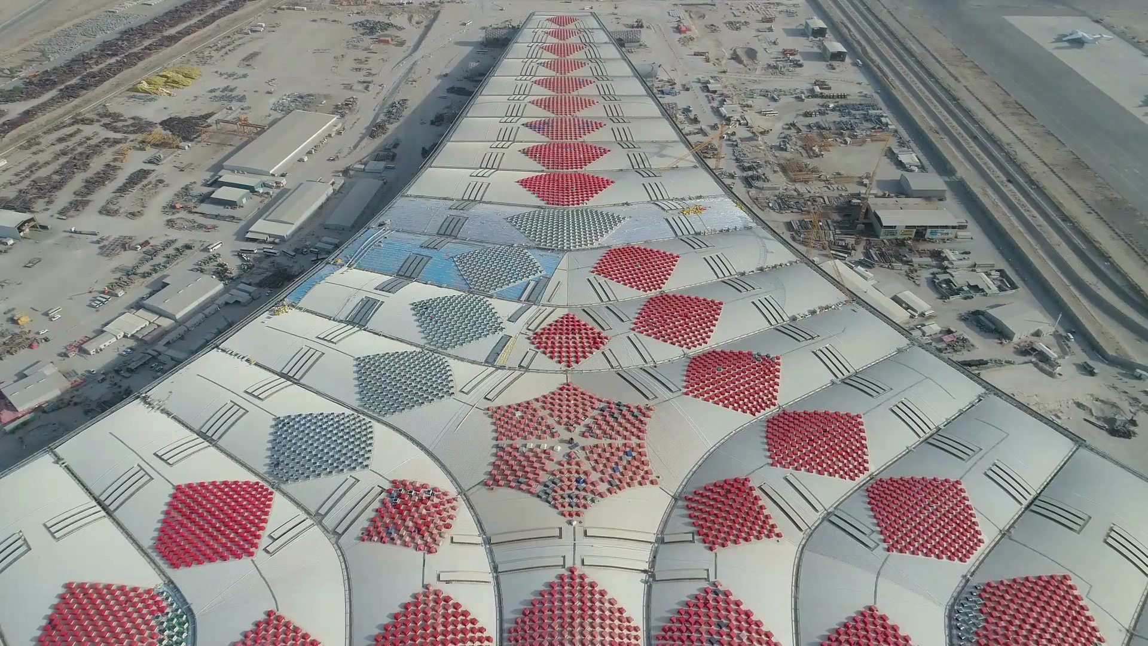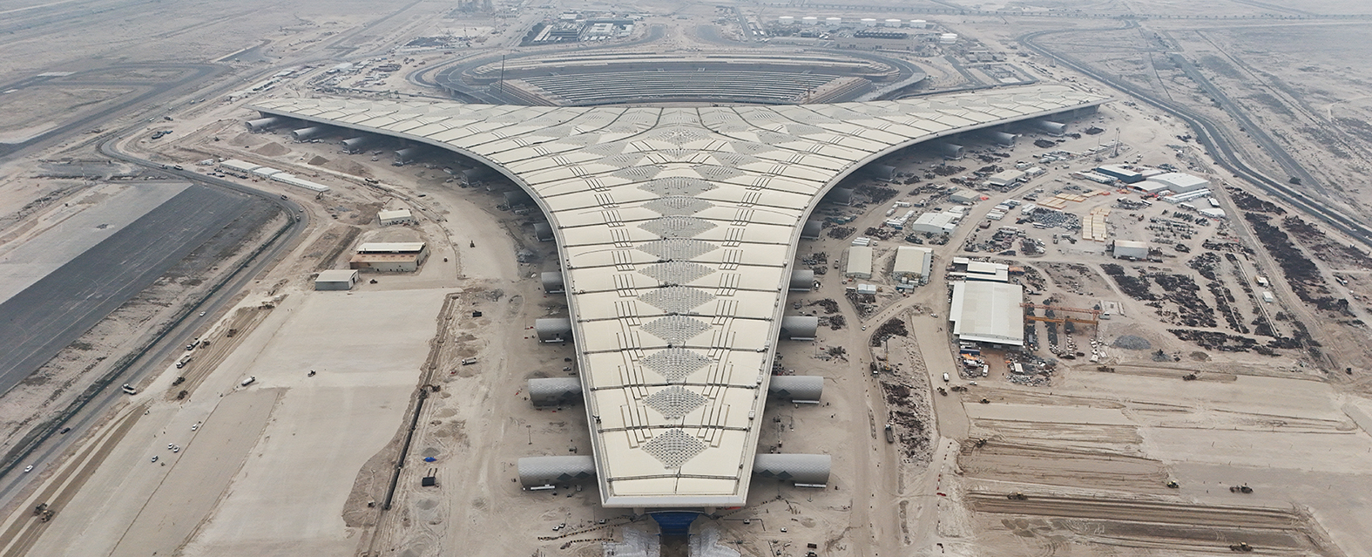
The tender for the construction of the New Terminal Building (T2) at Kuwait International Airport was announced at a signing ceremony held on May 30, 2016, and the construction site was handed over by the Kuwaiti Ministry of Public Works on August 28, 2016. The project is designed to significantly increase the airport’s capacity and establish a new regional hub. Covering approximately 750,000 square meters, the new terminal will provide passengers with the highest level of comfort. The building is housed under a single roof with glass openings that refract sunlight, allowing natural light to permeate the interior. The terminal’s facade is designed to be sand and dust-proof and blast-resistant.
Once operational, the airport’s capacity is expected to reach 25 million passengers annually. Targeting LEED GOLD certification, the terminal will generate solar energy by leveraging the thermal properties of its concrete structure in combination with solar panels installed across a large portion of the roof.
The terminal comprises three floors and a basement, arranged in a triangular layout with each side measuring 1.2 kilometers. It will feature passenger boarding gates capable of serving 21 Code F (A380) aircraft and 9 Code C (A320) aircraft. With the Multi-Aircraft Ramp System (MARS), the layout can be reconfigured to accommodate Code 51C aircraft.
Designed by the Pritzker Prize-winning architecture firm Foster + Partners, the Kuwait International Airport New Terminal Building project incorporates over 1 million cubic meters of concrete and more than 150,000 tons of structural steel.
The project tender represents the largest single-package contract ever awarded to international contractors in its class abroad.
As of the end of 2025, the project is 84.19% complete in physical terms. Structural construction, facade and roof cladding, and airtightness works have been finalized. With the permanent power supply in place, the indoor climate control system has been commissioned, and testing is underway. As the project approaches completion, architectural finishing and low-voltage (ICT Security Systems) works are ongoing. Following the latest change order issued by the client, the project completion date is scheduled for 2026.