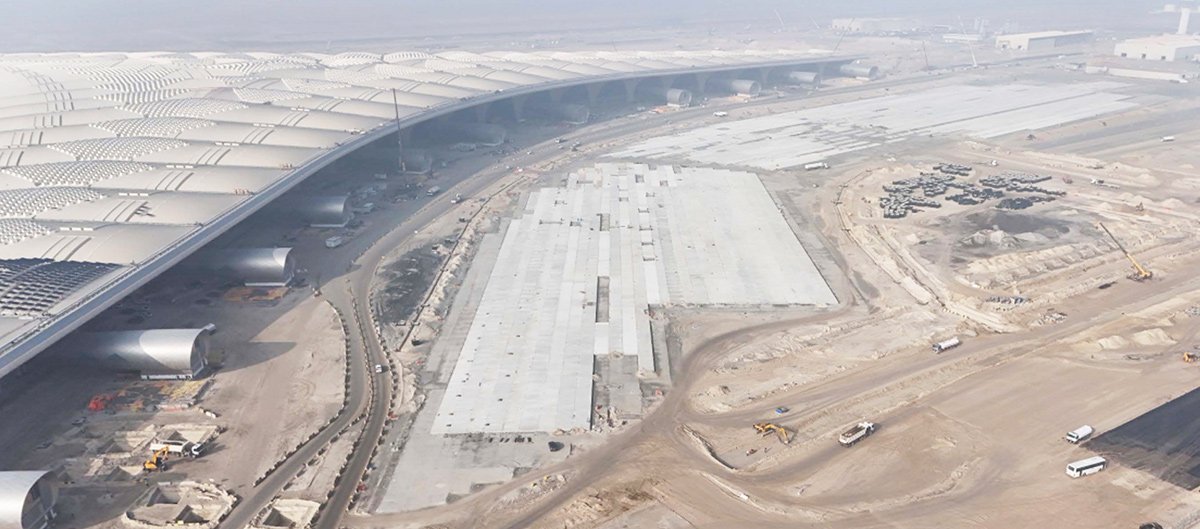
The project, for which a contract was signed with the Kuwaiti Ministry of Public Works in 2024, encompasses a catering building with approximately 69,000 square meters of floor space, a logistics consolidation center covering 26,200 square meters, security gates and guardhouse buildings, a central facility of roughly 4,700 square meters, an electrical substation, a 1.78 kilometer tunnel, 959,337 square meters of apron paving, 644,744 square meters of taxiways and service roads, a 30-kilometer stormwater drainage line, and 55 passenger boarding bridges.
As of the end of 2025, the project reached 19.5% physical completion, with procurement and subcontractor bidding processes substantially completed. Currently, within this two-year project, reinforced concrete and steel works are underway for the catering building, consolidation building, central plant, substation, east and west reservoirs, and the APM (AT1)-GSE West-GSE East tunnels. Concurrently, work continues on apron excavation, infrastructure, and concrete paving, along with the construction of on-site roads and employee parking areas.
The Kuwait International Airport Apron, Taxiways, and Service Buildings Construction is scheduled for completion by the end of 2026.